
Precise concrete layouts ensure foundations, slabs, and structural pads align exactly with construction plans. U'Crew provides accurate layout services for residential, commercial, industrial, and utility projects across the nation.
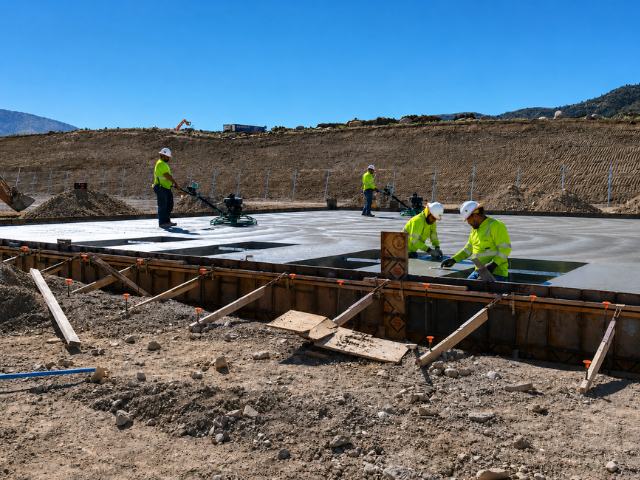
Every successful concrete project begins long before the first truck arrives. The planning and layout stage determines where forms are placed, where slab edges sit, and how the finished structure will align with the rest of the project. If measurements are off by even a few inches, the entire build can be affected.
U'Crew is known for careful planning and precise execution. One of the most important services they provide is accurate concrete layouts. These layouts guide the construction process and help ensure the final structure fits exactly where it should.
Concrete layouts help transform construction plans into real world structures. When handled correctly, they make every stage of the project smoother and more dependable.
Concrete layouts act as the blueprint on the ground. They mark the exact location and dimensions of foundations, slabs, equipment pads, and structural elements before concrete is poured.
Construction drawings may show measurements on paper, but layout work transfers those measurements directly onto the job site. Crews measure distances, establish reference points, and define the shape of the structure.
Once the layout is complete, forms can be placed with confidence. Contractors, framers, equipment installers, and utility crews all rely on those layout marks during construction.
Because of this, precise concrete layouts are one of the most important parts of any project.
Small layout mistakes can create major problems later. If a slab is placed slightly out of position, walls may not align correctly. Equipment foundations may not match the machinery designed to sit on them.
In some cases, layout errors can lead to expensive demolition and reconstruction.
That is why layout work requires careful measurements and close attention to detail. Every edge, corner, and reference point must match the project plans exactly.
U'Crew approaches layout work with precision because it sets the stage for everything that follows.
Construction projects across the nation face different challenges. Soil movement, drainage conditions, weather exposure, and structural requirements all influence how layouts are planned.
U'Crew brings experience from a wide range of project environments. Their crews understand how to adapt concrete layouts to different site conditions while maintaining accuracy.
For example, a commercial project may require specific slab placement to support drainage during heavy storms. Industrial projects may require exact alignment for machinery and utility infrastructure.
Careful layout planning helps prevent future problems and supports long term structural performance.
Concrete layouts follow a step by step process designed to ensure accuracy. Each stage helps prepare the site for successful construction.
Every project begins with reviewing the construction drawings. These plans show the dimensions and placement of foundations, slabs, and structural components.
Layout crews study these plans carefully. They identify key measurements, alignment requirements, and structural reference points.
This preparation helps ensure every mark placed on the ground matches the design specifications.
Once crews arrive at the site, they begin establishing reference points. These points act as the starting anchors for the layout process.
Using measuring tools and alignment equipment, crews define the structure’s location and orientation. From there, measurements are extended across the project area.
Reference points help maintain consistency and accuracy throughout the layout.
After the reference points are established, crews begin marking the corners and edges of slabs, foundations, and structural pads.
Strings, stakes, paint, and layout markers are used to create visible guides for construction crews.
At this stage, the project begins taking shape on the ground before any concrete is poured.
Before forms are installed, all measurements are checked again. Distances, angles, and alignment points are reviewed carefully.
This verification process helps prevent errors before construction moves forward.
Once everything is confirmed, crews can begin placing forms and preparing for concrete work.
Precise concrete layouts are important for residential construction. Homes, garages, workshops, and outdoor structures all depend on accurate foundation placement.
Imagine a homeowner building a detached garage. The slab must align correctly with the driveway and allow enough room for doors, fencing, and surrounding structures.
If the layout is incorrect, the project may face delays or structural issues.
Concrete layouts help prevent these problems by ensuring the slab fits perfectly within the planned space.
Commercial construction often depends even more heavily on precise layouts. Large buildings may require multiple slabs, equipment pads, and structural foundations.
Each component must align with the overall building plan.
For example, a warehouse expansion may require equipment foundations placed at exact points along the floor. These foundations must align correctly with machinery and operational systems.
Concrete layouts guide this process and help ensure everything fits properly during installation.
Industrial and utility projects often involve heavy machinery and specialized infrastructure. These installations require extremely accurate layout work.
Concrete layouts help ensure equipment pads, transformer foundations, and utility structures are positioned correctly for both safety and performance.
For example, a utility project may require exact placement for breaker pads, conduit systems, or cable trench structures.
When the layout is accurate, installation becomes more efficient and reliable.
One of the greatest benefits of precise concrete layouts is preventing delays. When slabs and foundations are placed correctly the first time, the rest of the project can move forward smoothly.
Mistakes in layout can create setbacks. Equipment may need repositioning, walls may require adjustments, or utility systems may not align properly.
These issues can increase costs and slow construction schedules.
By focusing on careful measurements and verification, U'Crew helps reduce these risks.
Concrete layouts support a wide range of projects across the country. These projects may include residential developments, commercial buildings, substations, industrial facilities, and utility infrastructure.
Although finished concrete often receives the most attention, the layout stage quietly shapes the success of the entire project.
A properly planned layout guides every stage that follows. It determines where forms are placed, where concrete is poured, and how structures align with the design plans.
In many ways, the layout process acts as the foundation before the foundation itself is built.
Construction depends on trust in every step of the process. Property owners, contractors, and project managers all rely on accurate work from the beginning.
Precise concrete layouts create that confidence early in the project. They help ensure the finished structure sits exactly where it belongs.
Before the first load of concrete arrives, the layout already defines the structure that will rise from the ground.
U'Crew helps provide that confidence through careful planning, accurate measurements, and dependable layout services that support construction projects nationwide.